Trade Show Booth Layout Guide

How to turn an empty hall into a floor that moves people past every booth.

Build your floor plan free
Buyer summary

How do you lay out a trade show floor?

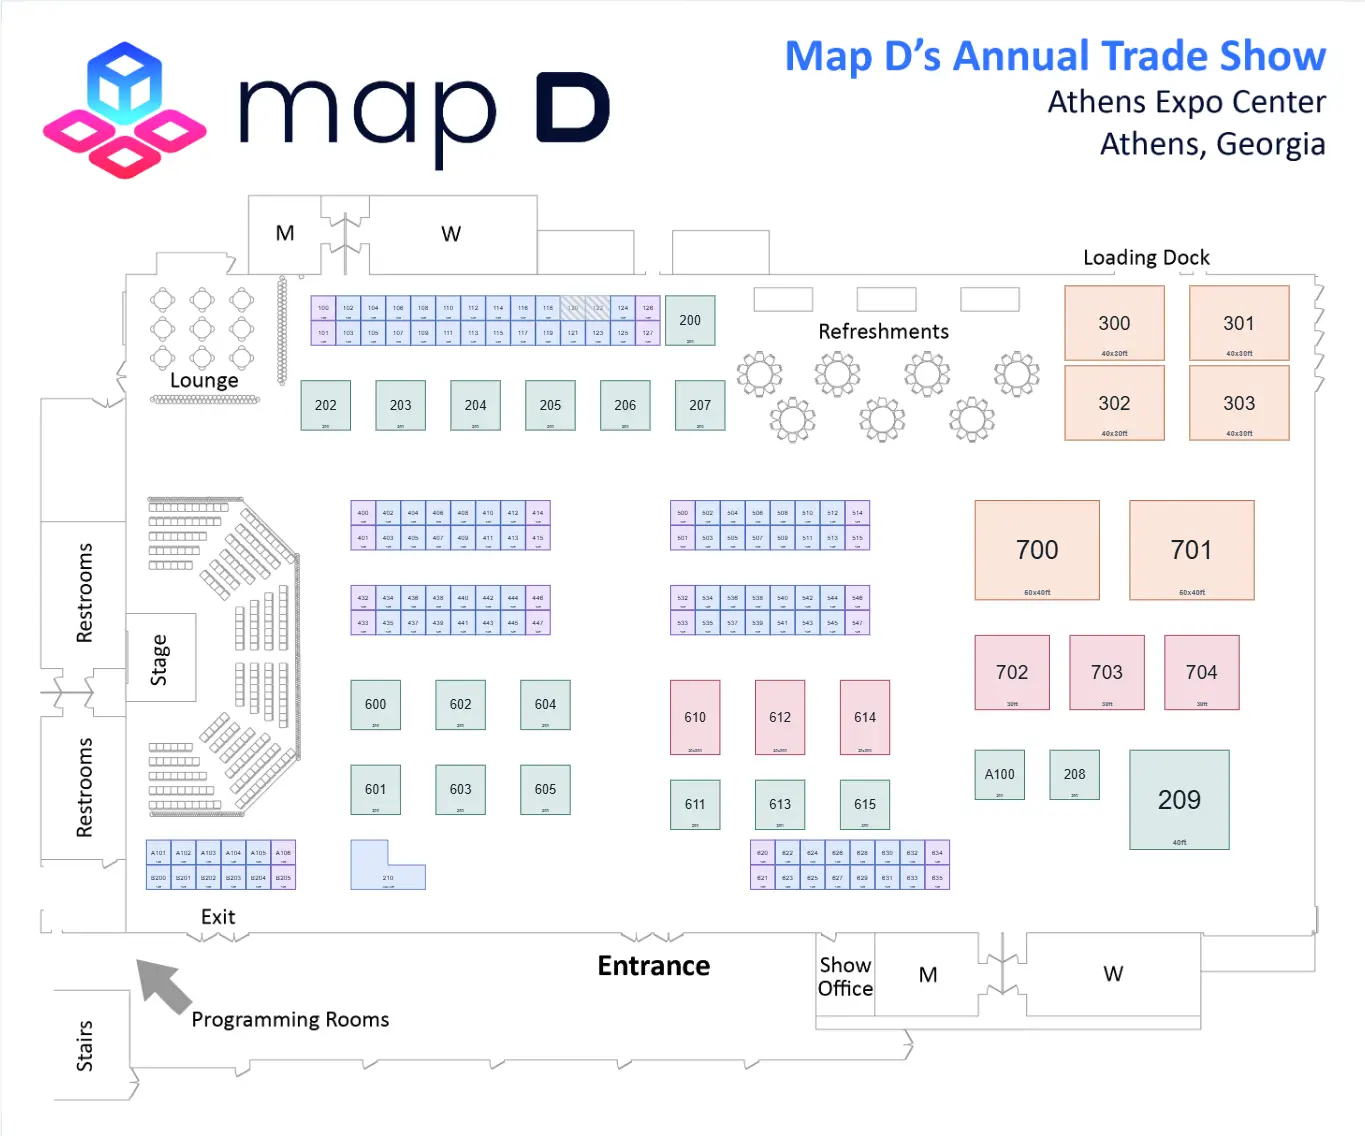
A trade show floor layout starts with the hall's usable space and fixed features, then fits booths in rows with aisles wide enough for traffic and for your venue's safety rules. Place anchor exhibitors and attractions to draw people through the hall, and price premium positions such as corners and ends accordingly.

Best for
Organizers laying out a show floor for the first time or rebuilding a layout
What to evaluate
  • Usable space and fixed features
  • Aisles and flow
  • Premium positions

Trusted by leading associations

  • naa
  • new york school nutrition-association
  • gsae
  • bmsa
  • fhba
  • american distilling institute
  • cannacon
  • aia florida
  • the fit expo

What our customers say

See how event teams use MapD to run smoother events.

Quote Icon

MapD is the best option for our expos. Our clients love the registration process! Data organization and exports are simple and easy. Fast reliable customer support feels like family. The wide variety of tools available for us allow us to grow and still feel well accommodated.

Experience Expositions

Kyle Michaud

President @ Experience Expositions

Quote Icon

MapD is indeed a welcome and needed change for the way we sell booths and handle our awesome exhibitors. With being in our 20th year, we needed a system that would take the guesswork out of exhibitor payments, accounting, floor plan assignments and more! MapD has helped us sell more booths in a shorter time frame and we will most definitely continue to use them!

Taliah Waajid

Ta'ron Joyner

Exhibitor Acquisitions Manager @ Taliah Waajid

Quote Icon

MapD is one of the most user friendly systems I have found for floor plan software. The customer service received after signing up goes unmatched by any other systems I have used. MapD has truly made my job easier as an Exhibit Manager and helps to promote and sell booth space with the interactive floor plan I can deliver to my vendors.

Kinsley

Casey Hiner

Meeting Architect @ Kinsley

Quote Icon

The support of our vendors and partners allows us to put these events together, so again, thank you. I hope you have enjoyed this year's Virtual A-Day! The platform is amazing and so easy to use. :)

DFWAE

Alyssa Meek

Events manager @ DFWAE

Quote Icon

I am really excited about this. The staff met with me this morning and we all LOVE the platform. People are already filling out their booths.

Maine Insurance Agents Association

Lisa Veregge

Director, International Trade and Development @ Maine Insurance Agents Association

Quote Icon

Map D is an amazing platform and easy to use! We worked with Map D for our virtual annual conference last year and it worked like a charm. When we held our annual conference in-person for the first time in two years, our first choice for our conference app was Map D!

Texas Society of CPAs

Rori Shaw

Executive Director @ Texas Society of CPAs

Quote Icon

I just came back from show site. This week I had my largest show ever. I had 247 exhibitors and I had 247 happy exhibitors. And a lot of that is a result of they were able to get their badges, update their profile, reach out to me anytime they want to.

Georgia Municipal Association

Yalonde Tanner

Show Manager @ Georgia Municipal Association

Quote Icon

Exporting exhibitors is really helpful for me. Fern needs a list of all our exhibitors with their booth number and what size it's going to be. Just exporting that list and getting it to whoever I'm working with at Fern is so incredibly helpful.

Multi Family Northwest

Laura Webb

Event Coordinator @ Multi Family Northwest

Quote Icon

I'm probably your only customer who uses it to sell campsites, but it works really well. I just give them a drawing and they put it all together for me. I don't have to do it - it saves me many hours.

High Lifter Products

Tracie Engi

High Lifter Products

How to lay out a trade show floor

Start With Usable Space

Get the venue's drawing and mark columns, doors, loading areas, utilities, and anything fixed. Only what is left is sellable.

Spring Expo 2026 — Halls A & BPublished
Hall A floor plan with booths colored by sales status
AvailableReservedSoldUnavailable

Choose Booth Sizes

Decide the standard size and the larger formats you will sell. Fewer sizes make the grid simpler and the rates easier to explain.

Floor Plan EditorSaved · syncing
AISLE 100
STAGE
LOUNGE
Booth Properties
Number
B104
Size
10' × 10'
Pricing zone
Standard · $2,400
Status
Open for salePublishes to web + app

Set Aisle Widths With the Venue

Aisle width is governed by the venue and the local fire authority, so confirm the requirement with them rather than assuming a number.

Find your wayHall A to Hall B
ROUTE

Turn-by-turn from where the attendee is standing to the booth they saved.

Plan Traffic Flow

Place registration, food, and sessions so the natural path leads through the hall, and avoid dead ends where visitors turn back.

Spring Expo 2026 — Halls A & BPublished
Hall A floor plan with booths colored by sales status
AvailableReservedSoldUnavailable

Spread Anchors and Attractions

Put large exhibitors, theaters, and activities in different parts of the floor to pull people past the booths between them.

Floor Plan EditorSaved · syncing
AISLE 100
STAGE
LOUNGE
Booth Properties
Number
B104
Size
10' × 10'
Pricing zone
Standard · $2,400
Status
Open for salePublishes to web + app

Price Premium Positions

Corners, ends, and booths near entrances typically earn more. Price them separately, using your own sales history to set the premium.

Find your wayHall A to Hall B
ROUTE

Turn-by-turn from where the attendee is standing to the booth they saved.

Plan for Change

Keep the plan editable so you can move exhibitors, add booths, and republish without redrawing.

Spring Expo 2026 — Halls A & BPublished
Hall A floor plan with booths colored by sales status
AvailableReservedSoldUnavailable
See it on your own floor plan

Stop reading about it. Build one.

Upload the floor plan you already have and place your booths on it yourself, in Map D’s editor. Free to build, no contract, and nothing to install.

800+
Organizers running shows on Map D
6,000+
Events powered every year
800,000+
Booths drawn to date

“I am really excited about this. The staff met with me this morning and we all LOVE the platform. People are already filling out their booths.”

Director, International Trade and Development @ Maine Insurance Agents Association

Your questions answered

Common questions about trade show booth layout.

Request Demo

How wide should aisles be?

It depends on the venue and the local fire authority. Confirm the minimum with them, and then allow extra width where traffic will be heaviest.

How many booths will fit my hall?

Use the free booth capacity calculator with your hall dimensions, booth size, and aisle allowance.

How do I set prices for corners?

Start with your past sales to see which positions sold first, and price accordingly.

Can I draw the floor plan in Map D?

Yes. You can build your first interactive floor plan free.